
Kitchen Base Cabinets: Modern Frameless Euro-Style Designs
Why Base Cabinets Are Essential in Modern Kitchens
Your kitchen is the heart of your home, and the cabinets along the floor do more than hold up your work surface. They define how the room functions. Kitchen floor cabinets carry the sink, the drawers you reach for every day, and most of the storage space in the room, so getting them right matters more than any other cabinetry decision.
Our RTA (Ready to Assemble) collection is the starting point for an efficient, contemporary kitchen. Designed in a minimalist European style, these frameless cabinets give you a clean look that fits any modern layout. Whether you are completing a full redesign or updating select pieces, they serve as the working core of your kitchen.
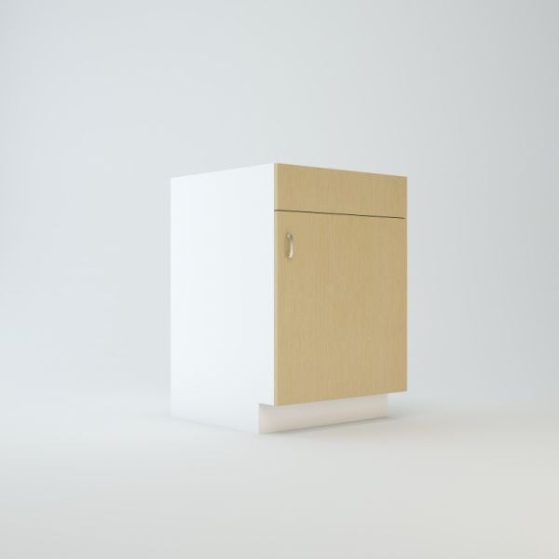
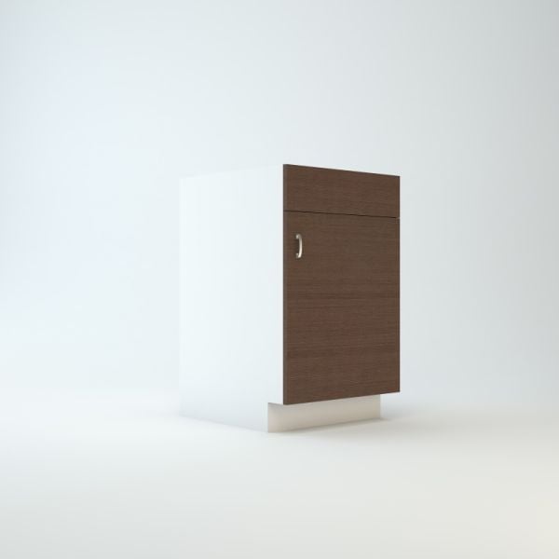
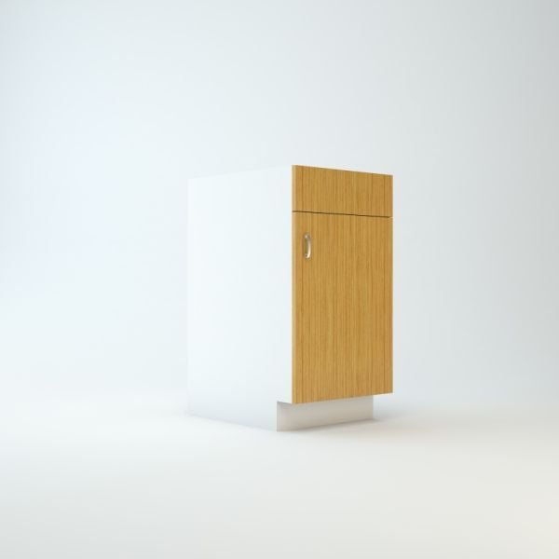
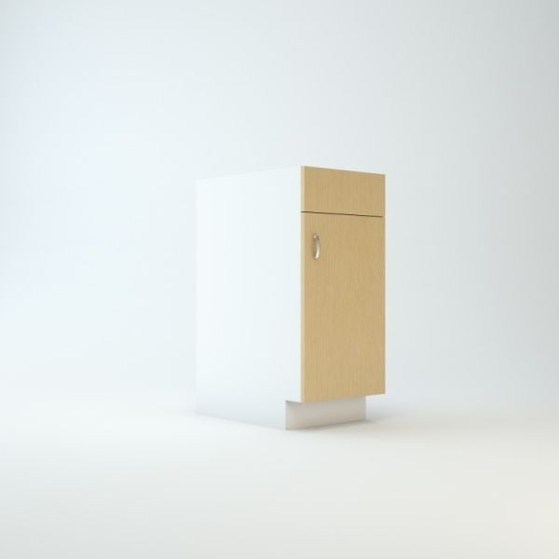
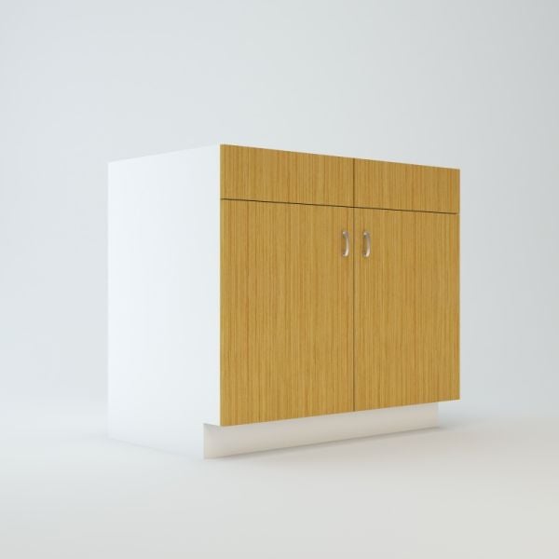
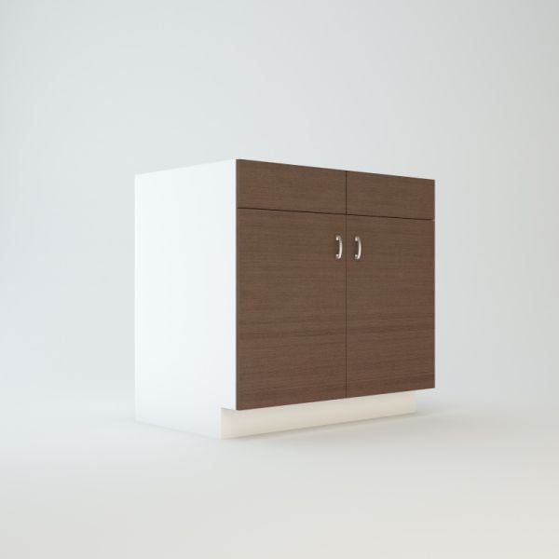
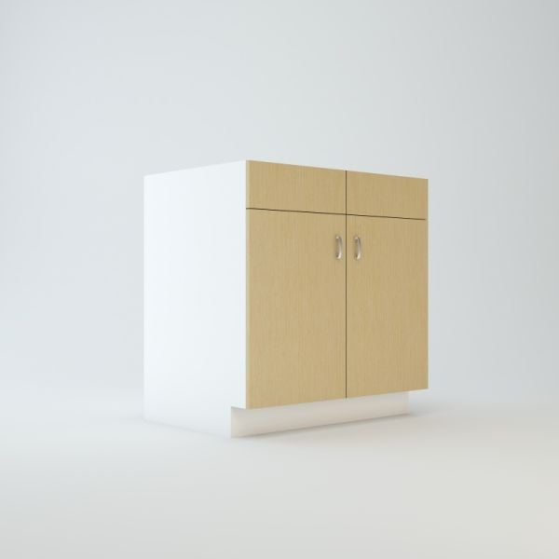
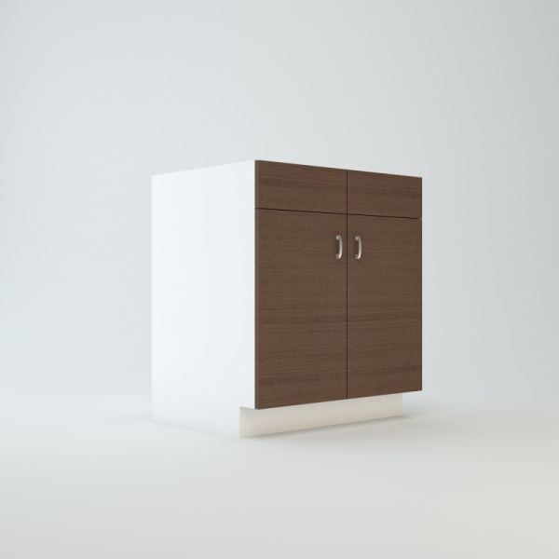
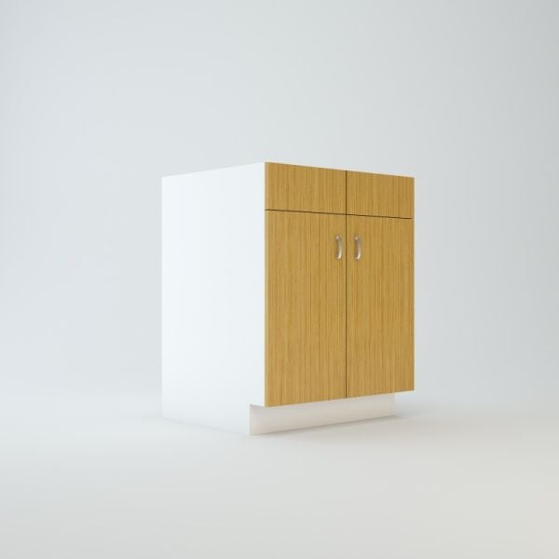
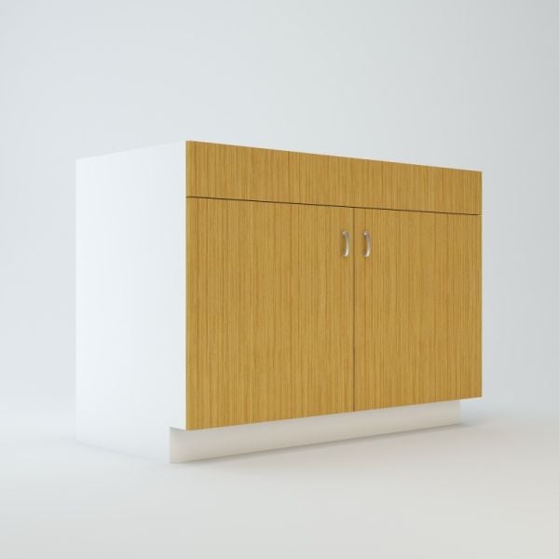
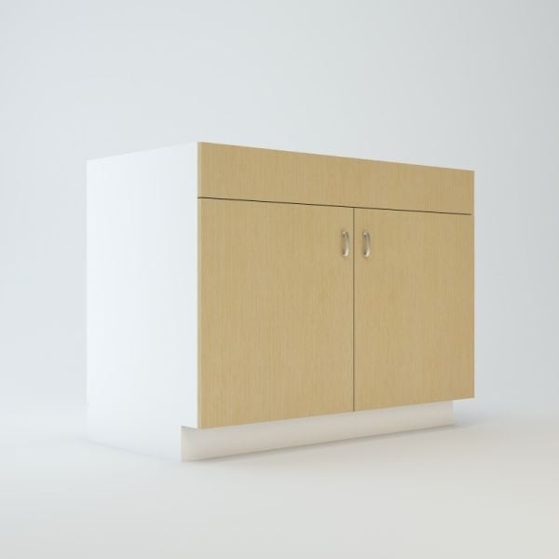
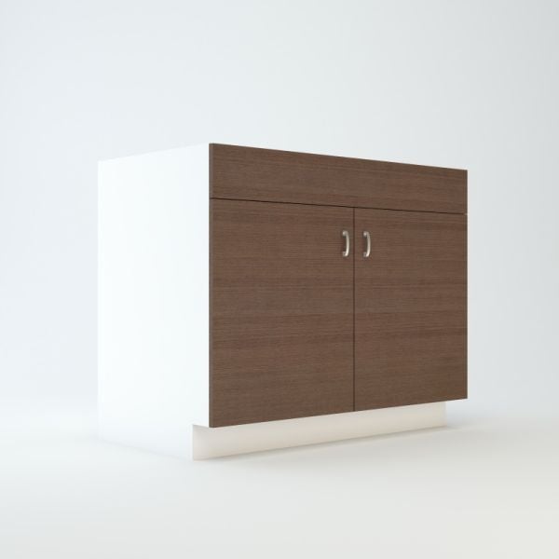
Each unit is built for durability and style, featuring flat-panel doors, quality finishes, and a solid build. Choose from materials like matte lacquer, rich walnut, and light oak to match your color palette.
Order cabinet doors samples today!

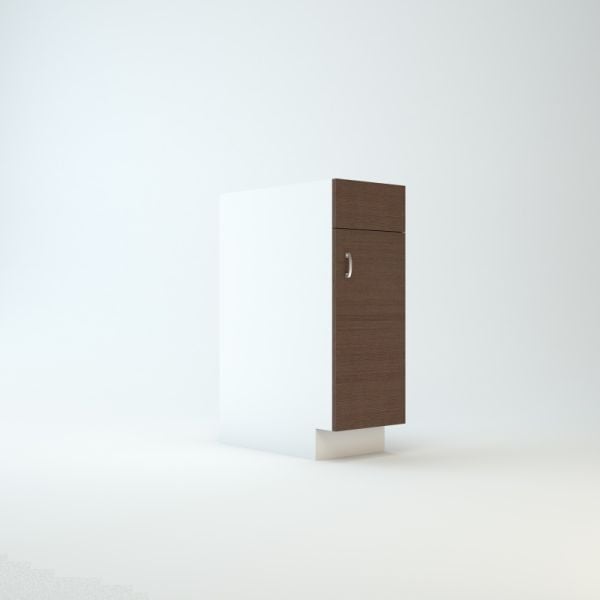
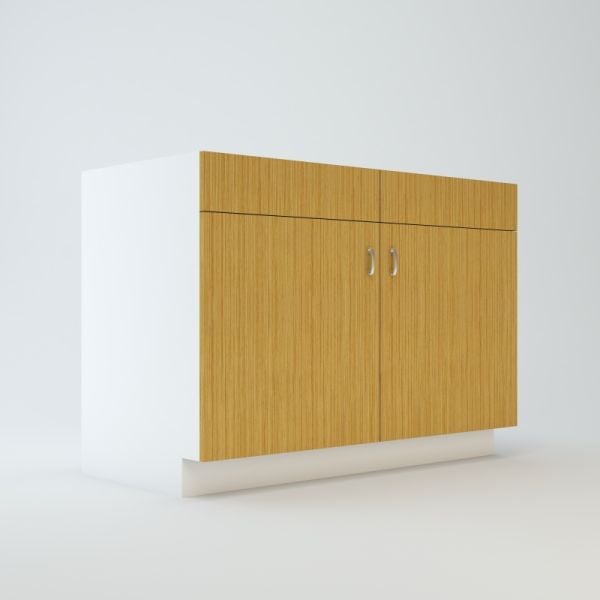
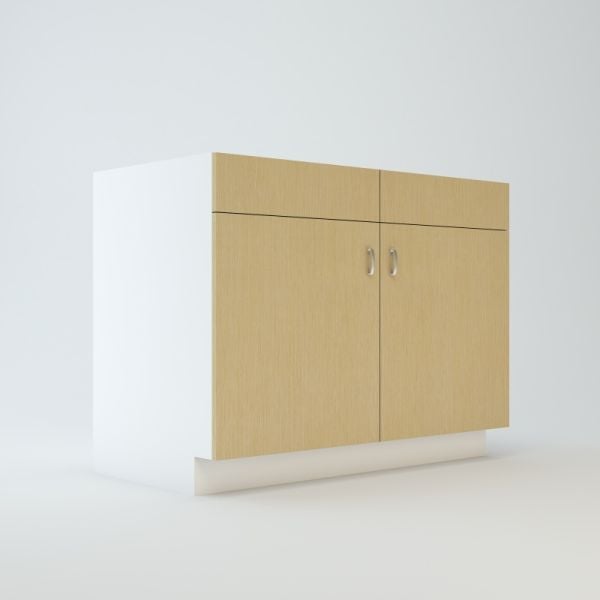
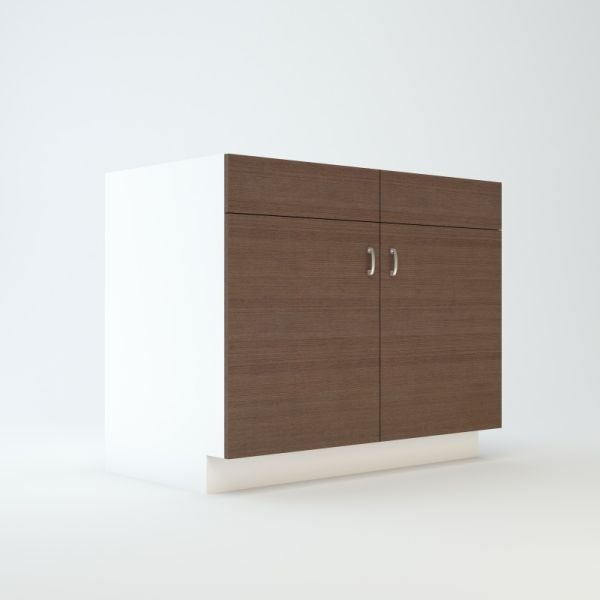
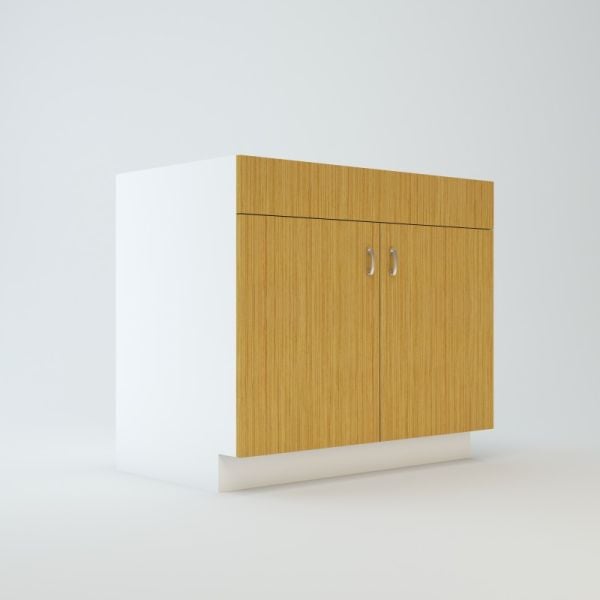
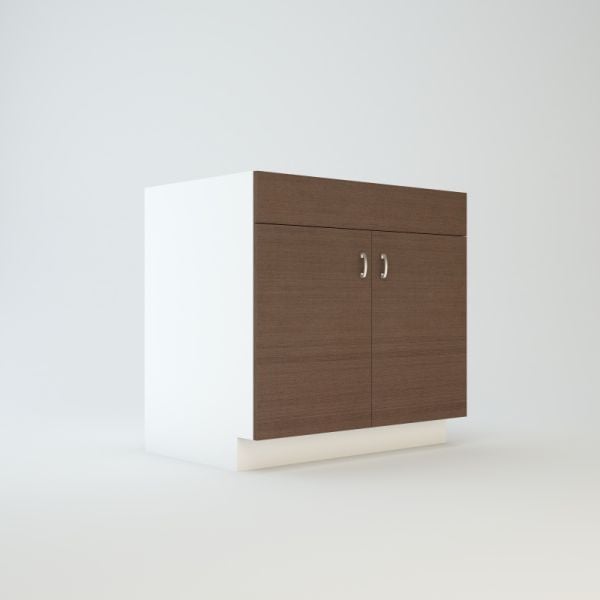
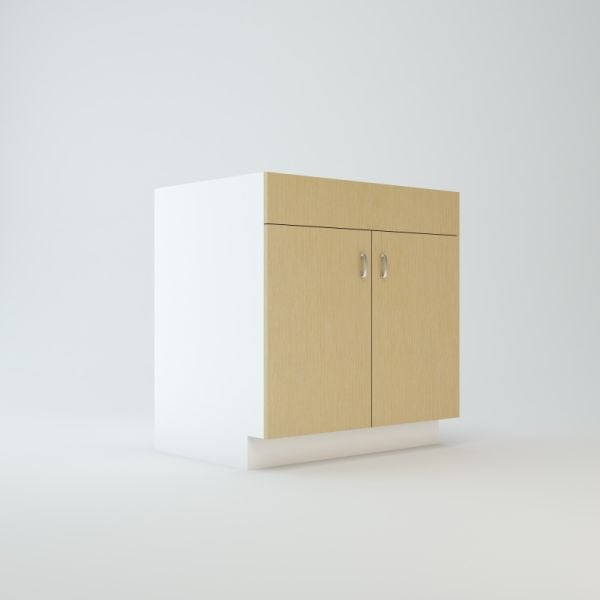
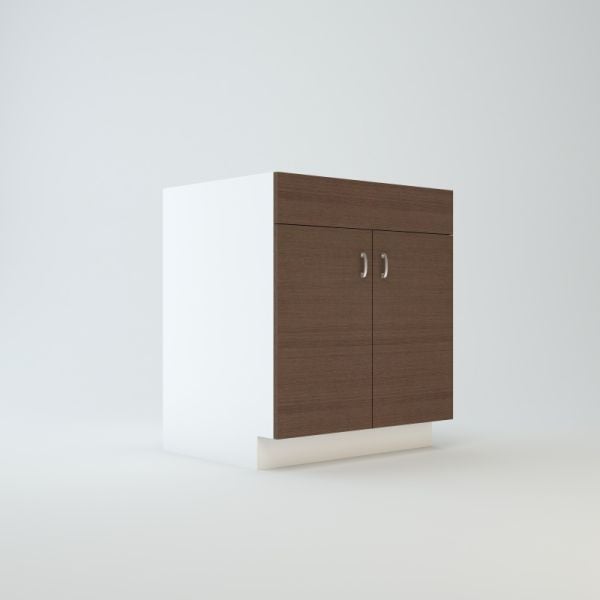








Making the Most of Your Kitchen Space
Think of the lower cabinets as the room's working zones. The run beside the range holds pans and prep tools, the sink run takes cleaning supplies and the bin, and the drawers nearest the dishwasher hold everyday plates and cutlery. When each zone is a step from where its contents get used, the kitchen works without anyone thinking about it, and the cabinets are doing their real job.
The lower run also sets up everything above and around it. Pick your fronts first, then pair them with a countertop that plays off the finish: matte fronts sit well under stone with movement, and wood grain reads best under a quiet, solid surface. Pair them with matching wall cabinets and slab-style drawer fronts for a result that feels practical and intentional. For compact rooms or unusual layouts, explore our narrow base cabinets.
Kitchen Cabinet Styles and Trends
Cabinet trends move slowly, but the current direction is clear: modern kitchens are getting warmer, quieter, and more architectural. Here is what that looks like in practice.
Handleless slab fronts. The flat-panel door remains the defining feature of the modern European kitchen. With no raised profile and no visible hardware, a slab front reads as one continuous plane, which is what makes a Euro-style layout look built in rather than pieced together.
Warm wood grain. Light oak and walnut veneers bring texture into a minimal room without adding ornament, and they pair naturally with matte lacquer on an island or a run of tall units.
Matte color and RAL lacquer. Muted, earthy matte tones are the finish story of the moment. Because our fronts can be lacquered in the full RAL range, you are not locked into a handful of stock colors: the exact green, clay, or charcoal you have in mind is orderable.
Textured and embossed surfaces. Structured panels are showing up on islands and feature walls, adding depth to otherwise flat elevations. They work best as an accent against smooth slab fronts.
Where does shaker fit? Shaker cabinets still lead traditional and farmhouse remodels, and the slim shaker profile has been the transitional compromise of recent years. In a modern kitchen, the trend runs the opposite way: where a shaker door frames a recessed panel, a slab front removes the frame entirely. If you are deciding between slab and shaker styles, the honest question is which whole-room look you want, detailed and transitional, or minimal and architectural. Our catalog is built entirely around the second answer.
What is on the way out? Heavy raised-panel profiles, glazed finishes, and busy two-tone contrasts are fading. Bright kitchens are not going anywhere, but they are warming up, with soft neutrals and wood accents replacing stark, cool schemes. Simple fronts in one or two coordinated finishes are taking their place.
Configurations: Drawers, Doors, and Corner Units
From compact drawer units to smart corner solutions, our collection is designed to meet the demands of a modern kitchen. The drawer base is ideal for utensil organization, while a blind corner unit makes use of otherwise wasted corners. Every layout starts with understanding your needs, and combining a few of the configurations below usually covers the whole room.
| Configuration | What it does | Good fit for |
|---|---|---|
| Base cabinets with drawers | Full-extension drawer stacks with soft-close runners | Everyday cookware and utensil access |
| Shallow base cabinets | Reduced 11 3/4 inch depth | Galley kitchens, walkways, and tight runs |
| Sink base cabinets | Open interior for plumbing, reinforced top | The sink run, with a tilt-out tray option |
| Door-only units | Base cabinets with no drawers, using two full-height doors instead | Pots, small appliances, and pull-out bins |
| Corner base cabinets | Blind corner and peninsula designs | L-shaped and U-shaped layouts |
Standard units run 23 3/4 inches deep and 30.5 or 34.5 inches tall, with widths from 9 to 48 inches in 3 inch increments. The shallow line drops the depth to 11 3/4 inches for tight walkways. And because everything is made to order, an in-between width is never a problem: we build the unit to the measurement your wall actually has.
RTA Cabinetry Built with Lasting Craftsmanship
All of our cabinets are built using quality materials and exacting methods. The frameless boxes are engineered for long-lasting performance and visual consistency, and the RTA format gives you the flexibility of flat-pack delivery without sacrificing style or stability. If you are weighing RTA cabinets against pre-built lines, the trade is simple: flat-pack shipping costs far less to freight, and assembly is straightforward with basic tools. Installation is the step that takes patience; a careful DIYer can handle it, or a contractor can take it from boxes to finished kitchen.
Because we manufacture our own product, you are not limited to standard widths. Choose from a wide range of sizes and configurations, or have your cabinetry made to order in custom dimensions to fit your room exactly. Whether you are drawn to a bright finish or a warm oak for natural texture, there is a fit for every kitchen.
Build Quality and Soft-Close Details
Good cabinetry is defined as much by what you cannot see as by the finish on the front. Our boxes are built for daily use, with a plywood base option available where extra moisture resistance matters, such as under a sink. The construction throughout uses precise joinery and durable panel materials, so doors stay aligned and everything tracks smoothly over years of use.
Hardware makes the difference day to day. Soft-close hinges and drawer runners let doors and drawers close quietly on their own, with no slamming, and full-extension runners give you access to the full depth of each drawer. Inside, optional organizers, dividers, trays, and pull-outs keep utensils, cookware, and pantry items sorted and easy to reach.
Because every kitchen is sized differently, our units are made to order in custom widths and heights, not just standard increments. That flexibility lets you fill an awkward run, fit around plumbing or an appliance, and keep consistent gaps across the whole layout, rather than forcing your room to match a fixed catalog.
Finish Options for a Modern Kitchen
Our cabinets are built around modern, flat-panel doors, and the finish is where you make them your own. Choose from matte color, real wood veneer, HPL laminate, and a full range of RAL colors. Because we manufacture in-house, one finish can run from the base units to the wall and tall cabinets kitchen layouts typically include, keeping the whole room consistent.
Our pricing stays competitive year-round and reflects the build quality you can expect from us. You can also explore real-life inspiration by seeing how our cabinetry looks in customer homes through our project gallery.
From matte neutrals to warm wood grains, our finishes suit a wide range of modern kitchens. Popular options include:
These finishes work across a range of kitchen styles, from Scandinavian to urban modern.
Sink Cabinets and Built-In Appliance Integration
From sink units to built-in oven units, our lineup is built to support every critical component of your kitchen. The sink versions are designed to house plumbing fixtures without sacrificing structure, while the oven cabinets allow for clean integration of your cooking appliances.
Each cabinet type is crafted to work in harmony with the rest of your kitchen cabinetry, whether you are prioritizing the look, the workflow, or appliance compatibility. For designers, homeowners, and contractors alike, our flexible options make it easy to build a fully integrated layout.
Ordering, Samples, and Home Delivery
Want to save on design time and avoid layout headaches? Our collection is ready to assemble and easy to configure, with flexible options at every price point. We recommend starting with cabinet box samples: add them to your cart, check the finishes and build quality in person, and then send us your layout for a full quote.
If you are pricing basic kitchen cabinets against made-to-order lines, every unit on this page shows its price, so you can compare line by line before requesting a quote. Everything ships nationwide, flat-packed, straight to your home or job site.
Ready to start your kitchen design? Shop our collection of modern RTA cabinetry and see how easy it is to build a functional, well-made kitchen with 27estore.
Frequently Asked Questions About Base Cabinets
What are base cabinets used for in the kitchen?
These cabinets form the lower run of your kitchen layout. They carry your work surface and hold most of your cookware, utensils, and pantry basics.
Do your cabinets come assembled?
Our cabinets ship in RTA (Ready to Assemble) format, which allows for easier delivery and handling. Assembly instructions and hardware are included.
What makes a sink cabinet different from a standard unit?
A sink cabinet is built without interior shelving, leaving room for plumbing fixtures. It also typically includes reinforcement to support a sink basin.
Can shallow cabinets work in a small kitchen?
Yes. Shallow units are a good fit for tight layouts or walkways where depth is limited. They keep their function while taking up less floor area.
Can cabinets be made in custom sizes?
Yes. Because we manufacture our own product, we can build to custom widths and heights to fit your room, rather than limiting you to standard sizes.
Do you offer samples?
Yes. You can order cabinet door samples to see finishes and materials in person before committing to a full order.
